
Concrete Slabs in Brookfield, WI
Professional Concrete Repair Services
Concrete Slabs in Brookfield, WI
Concrete slabs provide stable, durable surfaces for structures, equipment, storage, work areas, and many other residential or commercial uses. Unlike decorative flatwork chosen mainly for appearance, a slab often has a specific load, elevation, or structural function that should drive its design. Brookfield Concrete Guys provides a local point of contact for property owners planning concrete slabs, replacement, or related concrete improvements in Brookfield, Wisconsin.
Brookfield properties experience the full range of southeastern Wisconsin weather: freezing winters, spring moisture, summer heat, and repeated freeze-thaw cycles. Exterior concrete therefore benefits from thoughtful drainage, a stable base, appropriate jointing, air-entrained concrete where exposure conditions call for it, careful finishing, and proper curing. Site conditions vary from property to property, so thickness, reinforcement, base preparation, slope, mix requirements, and other details should be selected for the actual use and conditions rather than treated as one-size-fits-all.
Professional Concrete Slabs Services in Brookfield
A strong concrete project starts with understanding the site and intended use. Dimensions, grades, access, drainage, existing pavement, soil support, nearby structures, and finish expectations can all affect the recommended approach. Brookfield Concrete Guys can discuss new installations and replacement needs without relying on a generic detail for every property.
The finished surface is only the visible part of the work. Preparation below the slab, concrete selection, placement, jointing, curing, and protection during early strength development all contribute to performance. Customers should expect a contractor to discuss those fundamentals along with appearance and price.
Concrete Slabs and Pads for Different Uses
The phrase “concrete slab” covers many projects: shed pads, utility pads, equipment pads, workshop floors, small outbuilding slabs, storage areas, dumpster pads, mechanical pads, and other flatwork. These applications may look similar after finishing, but they can have very different requirements. A light-use pad does not automatically use the same thickness, reinforcement, edge detail, base, or concrete specification as a slab that supports a vehicle, heavy equipment, masonry, or structural posts. Intended use should be established before excavation begins.
Subgrade and Base Preparation
Slab performance depends on uniform support. Topsoil and unsuitable material generally need to be removed, soft spots corrected, and the base prepared to provide stable bearing. Drainage around exterior slabs should keep water from saturating or eroding supporting material.
Wisconsin industry guidance stresses avoiding placement on frozen or muddy subgrade. That is especially relevant for projects scheduled near winter or during spring thaw. Cold-weather construction can be performed with appropriate planning and protection, but conditions need to be managed rather than ignored.
Call For a Quote:
(346) 234-6973
Thickness, Reinforcement, and Joints
Slab thickness should match loads and project requirements. Reinforcement may include welded wire reinforcement, reinforcing bars, fibers, or combinations depending on design objectives. Reinforcement does not eliminate cracking; it is used to help manage loads and hold cracks more tightly in appropriate applications.
Control joints create planned weakened planes for shrinkage movement. Joint spacing, depth, and panel geometry affect how well that strategy works. Isolation joints are used where the slab should move independently from walls, columns, existing slabs, or other fixed elements.
Interior and Exterior Slab Considerations
Exterior slabs need drainage, freeze-thaw durability, and a surface texture appropriate for weather exposure. Interior slabs may instead prioritize flatness, smoothness, floor-covering compatibility, vapor control, and moisture management. A slab intended for a future coating or finished flooring should be planned with those materials in mind.
For enclosed spaces, vapor retarders, insulation, radiant heat, plumbing, drains, conduits, and embedded items may need to be coordinated before the pour.
Concrete Pads for Equipment and Structures
Equipment pads should be sized not only for the equipment footprint but also for anchorage, vibration, service clearance, drainage, and edge distance. Slabs supporting sheds or accessory structures may need to coordinate with local building requirements and manufacturer specifications. Customers should confirm permitting and structural requirements before assuming a generic pad detail is sufficient.
Benefits of Professional Concrete Slabs
Professionally planned concrete work provides value through durability, usability, drainage control, and a finished appearance that suits the property. Concrete is versatile enough to serve pedestrian areas, vehicle surfaces, outdoor living spaces, utility areas, and structural-support applications when the slab is designed for the intended use.
For Brookfield properties, one of the biggest benefits is the ability to build around local weather demands. Exterior concrete can perform well in Wisconsin, but freeze-thaw exposure makes details such as air entrainment, curing, drainage, base support, and winter care important. A professional installation brings those details into the project from the beginning rather than treating them as afterthoughts.
Concrete also offers design flexibility. Dimensions, elevations, joint layouts, edge details, textures, and decorative finishes can be selected around the site. That makes it possible to solve practical problems while improving the way the property looks and functions.
Residential Concrete Slabs
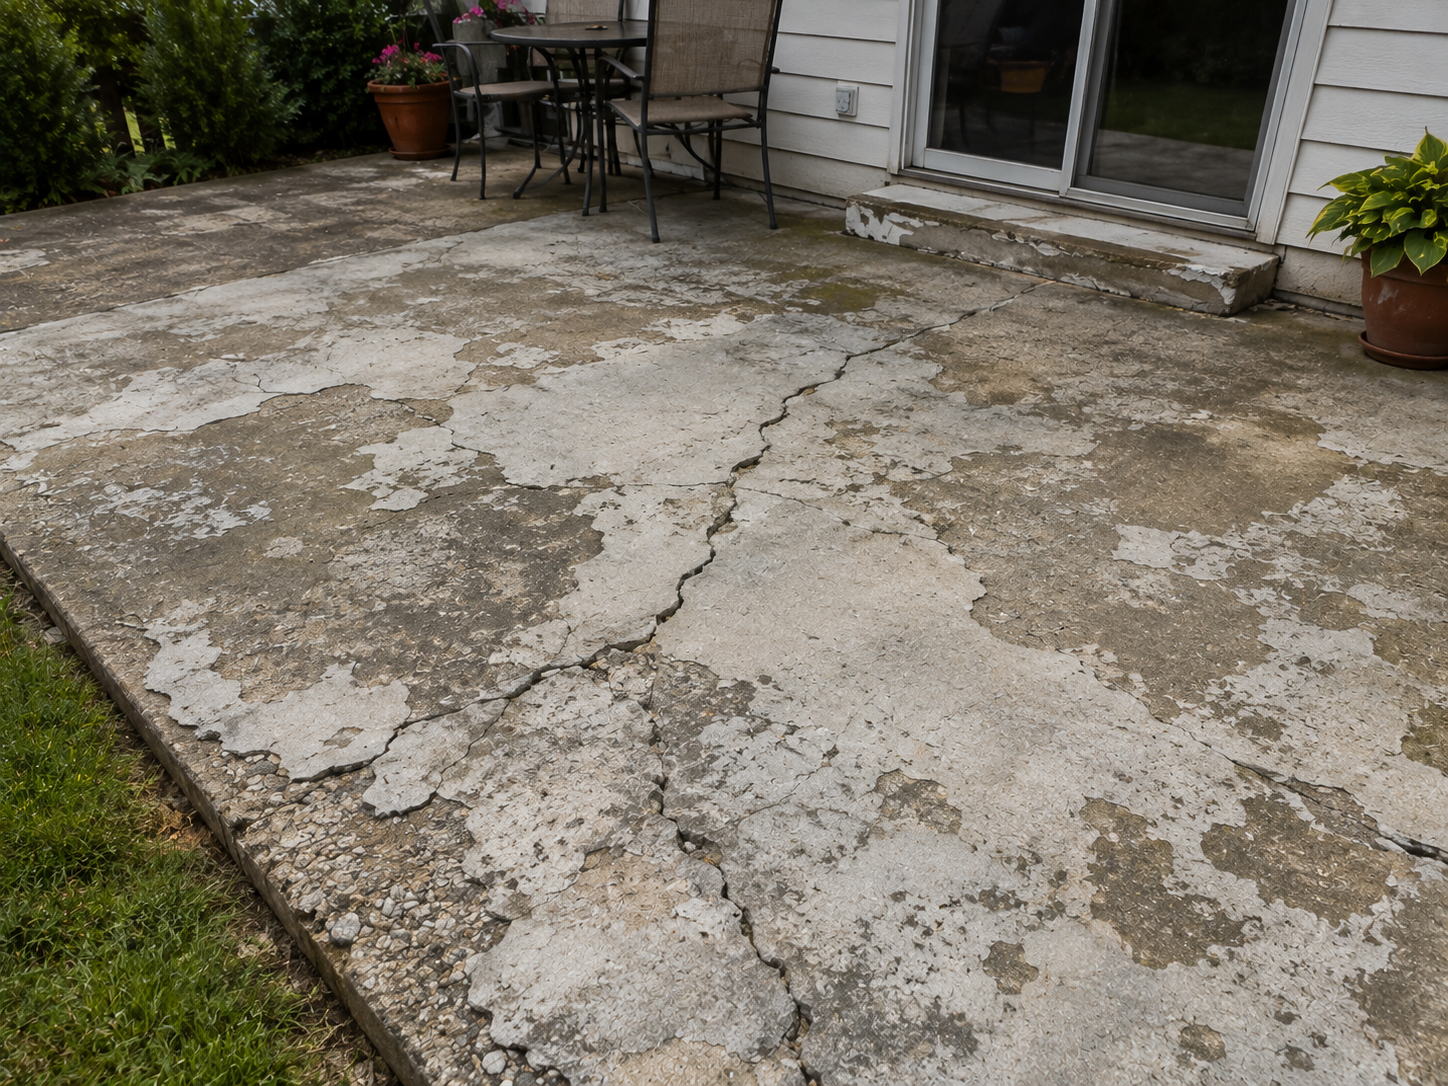
For homeowners, concrete slabs can improve daily use of the property while addressing worn, poorly drained, undersized, or outdated concrete. Residential planning should consider how family members and visitors move through the site, where snow is stored, how vehicles or furniture use the surface, and how the work connects to the home and landscaping.
Commercial Considerations
Where concrete slabs is used at a business, multi-unit property, office, or other commercial site, traffic and operational demands may be higher. Accessibility, public circulation, loading, scheduling, and code requirements can also become more significant. Project-specific requirements should be verified before construction.
Common Applications
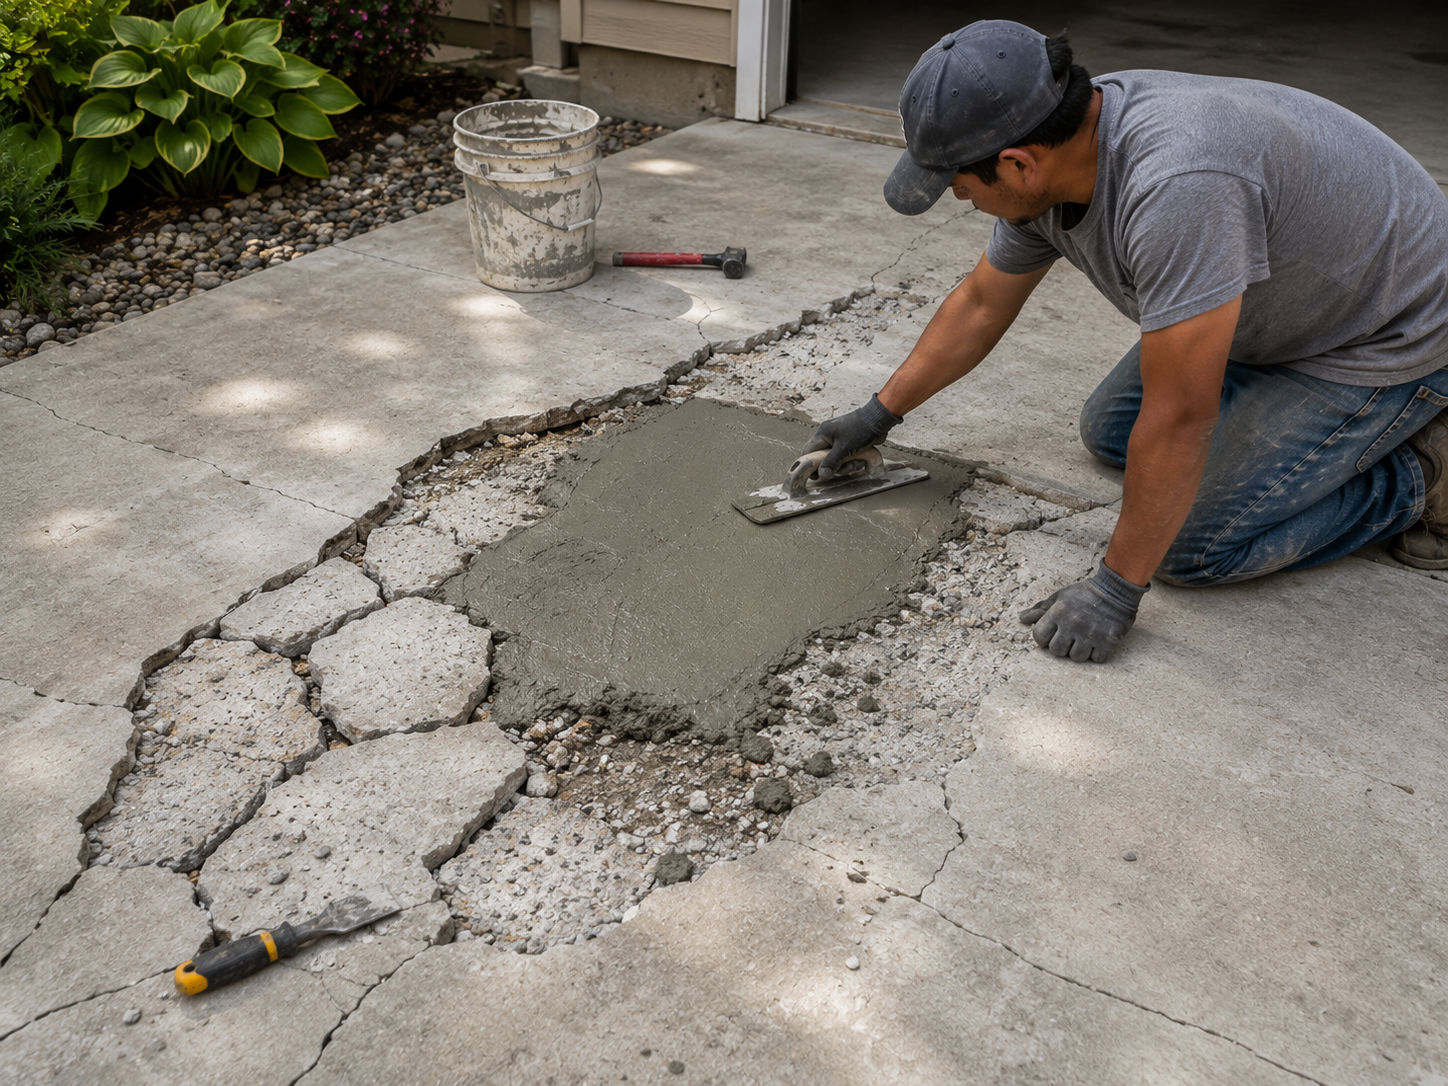
Common applications for concrete slabs vary by property but may include new construction, replacement of worn concrete, additions to existing hardscape, repairs to localized damage, and upgrades that improve access or outdoor use. The right scope depends on what the surface must support and how it connects to surrounding improvements.
On established Brookfield properties, demolition and replacement may require working around mature landscaping, utilities, existing foundations, garage elevations, neighboring pavement, and limited equipment access. Those constraints should be identified before work starts.
Materials, Mixes, Reinforcement, and Finish Options
Concrete is a mixture of cementitious materials, water, fine and coarse aggregate, and often admixtures selected to adjust properties such as air content, workability, or setting characteristics. Exterior Wisconsin flatwork commonly benefits from air entrainment because microscopic air voids improve resistance to freeze-thaw exposure. The correct mix should be selected for the application and weather conditions rather than altered casually at the jobsite.
Reinforcement can take several forms. Reinforcing bars, welded wire reinforcement, or fibers may be used depending on the slab and design. Reinforcement is not a substitute for adequate thickness, stable support, or joints, and it does not make concrete crack-proof.
Finish choices range from broom textures to troweled interior surfaces and decorative treatments. The appropriate finish depends on location, traction, appearance, maintenance, and any future coating or flooring. Exterior surfaces should balance aesthetics with practical winter use.
A Typical Professional Concrete Slabs Process
Although every property is different, a well-organized concrete project usually follows a logical sequence. First comes a site review: dimensions, elevations, access, drainage, existing concrete, nearby structures, and intended use are discussed. The scope can then be defined so the estimate reflects demolition, excavation, base work, forming, reinforcement, concrete, finishing, cleanup, and any decorative or special requirements.
Preparation follows. Existing material is removed when necessary, unsuitable soils are addressed, and the subgrade or aggregate base is shaped and compacted. Forms establish edges and elevations. Reinforcement and embedded items are positioned when specified. Before placement, the crew should have a plan for truck access, weather, finishing sequence, joints, and curing.
During placement, concrete is discharged close to its final position, struck off, floated, edged, jointed, and finished at the appropriate times. Exterior flatwork is often broom textured for traction unless a decorative system is planned. Curing begins promptly after finishing because moisture and temperature control are essential to strength development and surface durability.
After placement, the new concrete needs protection from traffic and damaging weather. The time before walking, driving, loading, coating, or sealing varies with the project, conditions, and products used. Customers should follow the instructions provided for their particular installation.
Why Consider Brookfield Concrete Guys?
Brookfield Concrete Guys focuses this page on the questions local property owners should consider before investing in concrete slabs. The goal is to help customers evaluate the entire project - use, site preparation, drainage, appearance, durability, and maintenance - instead of treating concrete as a commodity purchased only by square footage.
Customers can contact Brookfield Concrete Guys to discuss a planned installation, replacement, or related concrete need in Brookfield. A project conversation can help clarify scope, identify related work that should be coordinated, and determine the next step toward an estimate.
No two sites are identical. Recommendations should be based on the actual property and intended use rather than unsupported promises about lifespan, crack-free performance, or a universal construction detail.
Concrete Work in Brookfield and Nearby Communities
Brookfield includes established residential neighborhoods, newer improvements, retail and office properties, and other developed sites where concrete must fit around existing buildings, landscaping, utilities, and drainage. Replacement work is common on mature properties because the new slab has to connect to fixed elevations and surrounding improvements.
Brookfield properties experience the full range of southeastern Wisconsin weather: freezing winters, spring moisture, summer heat, and repeated freeze-thaw cycles. Exterior concrete therefore benefits from thoughtful drainage, a stable base, appropriate jointing, air-entrained concrete where exposure conditions call for it, careful finishing, and proper curing. Site conditions vary from property to property, so thickness, reinforcement, base preparation, slope, mix requirements, and other details should be selected for the actual use and conditions rather than treated as one-size-fits-all.
Brookfield Concrete Guys is positioned to discuss projects in Brookfield and nearby communities in the greater Waukesha County and Milwaukee-area market, subject to project location and scheduling. For work outside Brookfield, customers should confirm service availability when requesting an estimate.
Why Professional Installation Matters
Concrete work is difficult to correct after the material has set. Problems with grade, slab thickness, joint placement, base preparation, drainage, or finishing can become permanent or expensive to change. The placement itself is also time-sensitive: once ready-mixed concrete arrives, the crew has a limited window to place and finish it properly.
An experienced contractor should be able to explain the proposed construction, not just quote a price per square foot. Useful discussions include excavation depth, base material, slab thickness, reinforcement, concrete mix, drainage, joint layout, finish, curing, demolition, disposal, access, and protection of adjacent property.
Price matters, but an unusually low proposal can be misleading if important work is excluded. Comparing written scopes helps property owners understand whether bids are truly comparable.
Choosing a Concrete Slabs Contractor in Brookfield, WI
Ask prospective contractors to describe what is included from preparation through cleanup. Find out how they approach drainage and base conditions, what slab thickness is proposed, how joints will be laid out, what finish will be used, and how the concrete will be cured. For decorative or specialized work, ask how color, texture, sealing, or future coatings affect the process.
It is also reasonable to discuss access, schedule, weather delays, protection of landscaping, demolition limits, and who is responsible for permits or inspections when they apply. Brookfield's municipal requirements can vary by project type, and work affecting structures or public right-of-way can involve additional rules. Property owners should verify requirements for their specific project. A clear scope is one of the best tools for comparing contractors. It reduces surprises and helps ensure that everyone has the same expectations about the finished work.
Frequently Asked Questions
How thick should a concrete slab be?
Thickness depends on the slab's use, loads, soil support, reinforcement, and design. A light shed pad and a vehicle or equipment slab should not automatically use the same detail.
Does every slab need reinforcement?
Not necessarily in the same form. Reinforcement requirements vary by application and may include rebar, welded wire, fibers, or a combination.
What goes under a concrete slab?
Typically the site is excavated to suitable material and a compacted aggregate base is used where appropriate. Interior slabs may also require vapor retarders, insulation, or other layers.
Why do concrete slabs need joints?
Concrete shrinks as it hardens and changes dimension with temperature. Joints help control where cracking occurs and isolate slabs from fixed structures.
Can a slab be poured on frozen ground?
It should not be placed on frozen subgrade. Frozen soil can thaw and lose support, leading to settlement.
Can a concrete slab support a shed?
Often, but the slab and any footings or thickened edges should match the shed design, loads, and applicable code requirements.
What is a vapor retarder under a slab?
It is a low-permeance membrane used in many interior slab assemblies to reduce moisture vapor moving from the ground into the slab and finished space.
How soon can a new slab be loaded?
That depends on mix, curing, temperature, slab design, and load. Follow the contractor or engineer's project-specific requirements.
Request an Estimate for Concrete Slabs in Brookfield, WI
If you are planning concrete slabs for a home, business, or other property in Brookfield, contact Brookfield Concrete Guys to discuss the project. Share what you want to build or replace, the condition of any existing concrete, and any concerns about drainage, access, appearance, or timing.
A good concrete project starts with a clear scope. Brookfield Concrete Guys can help you take the next step toward an estimate and a practical plan for your property.